Granville By Navana
 Plot-44, Road-503, Sector-16, Jolshiri Abason, Dhaka
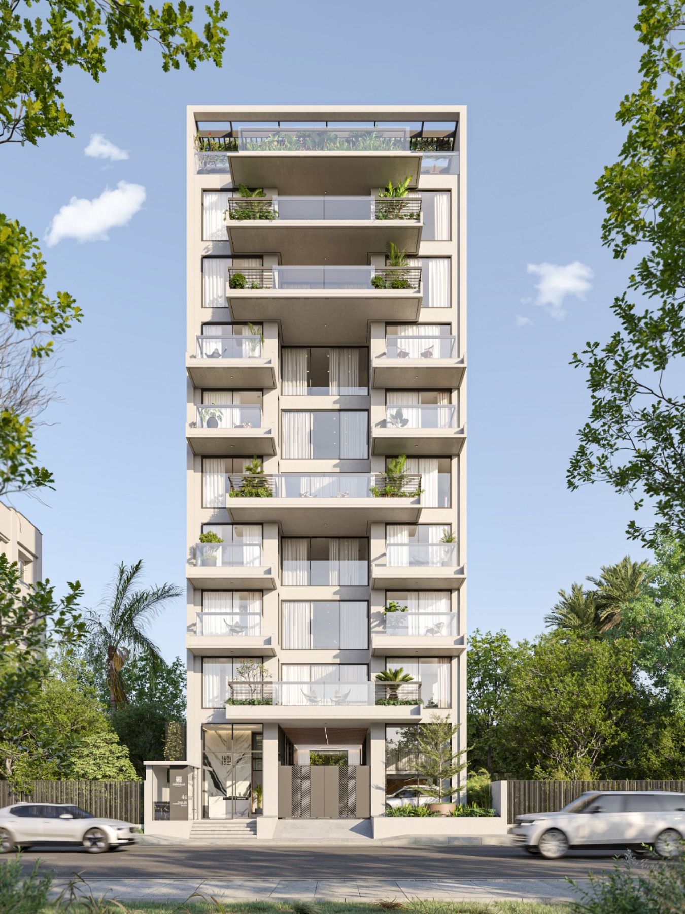
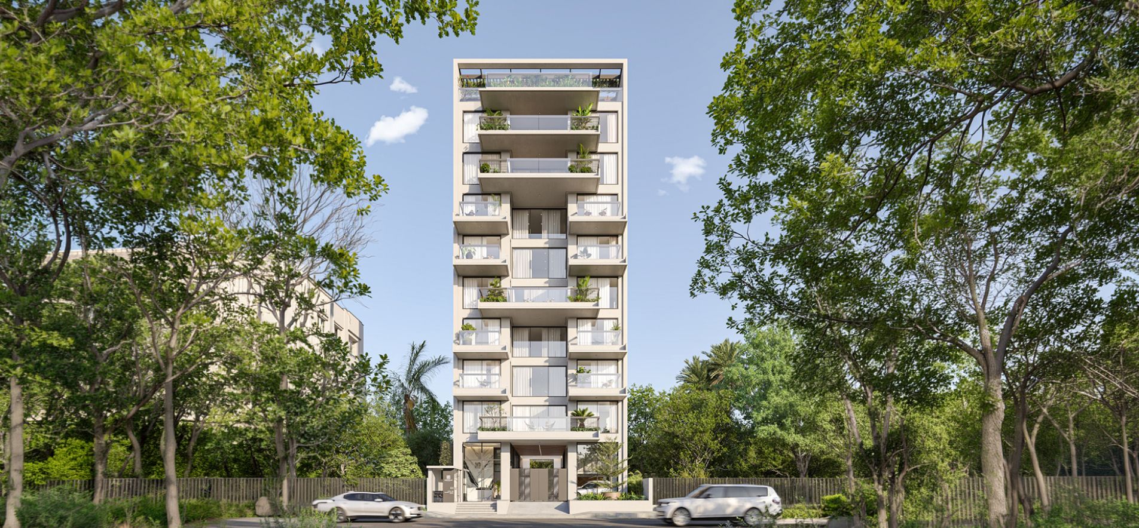
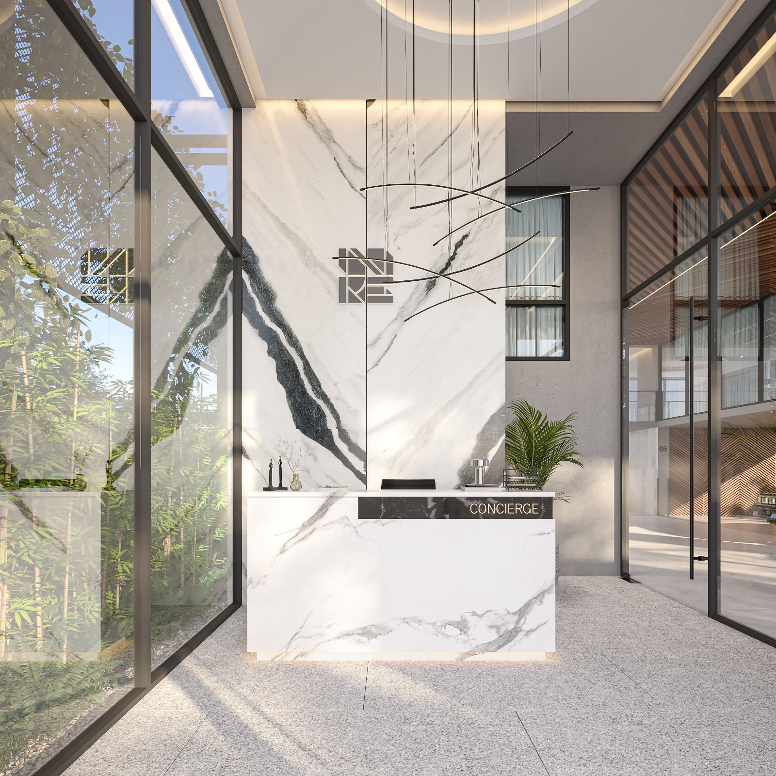
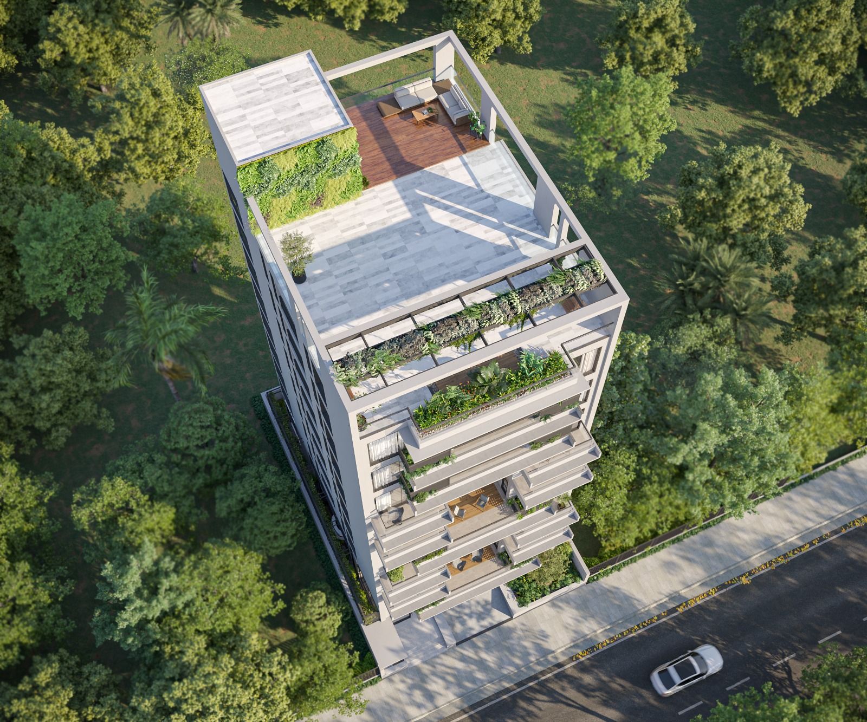
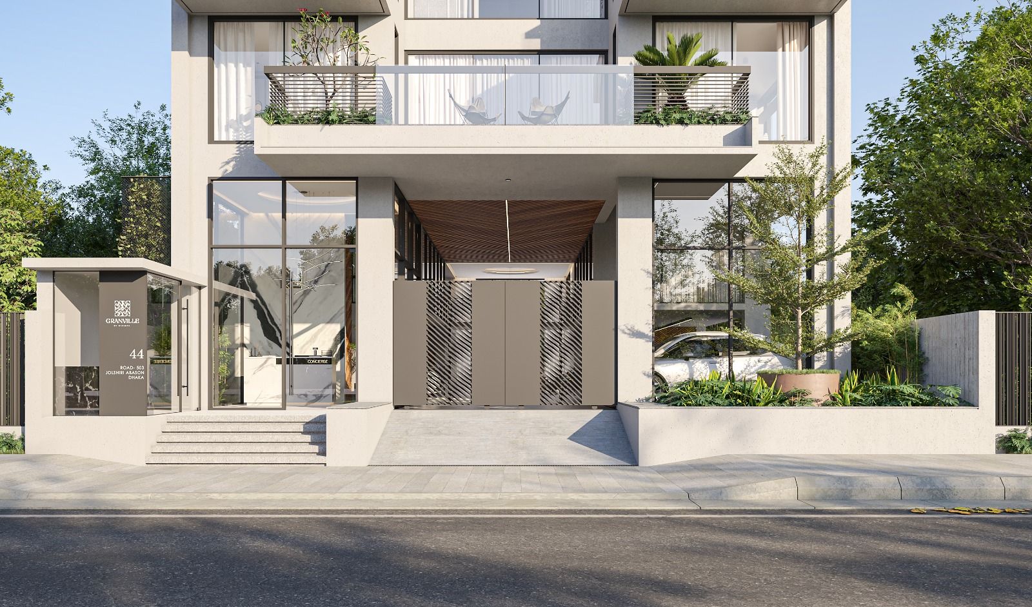
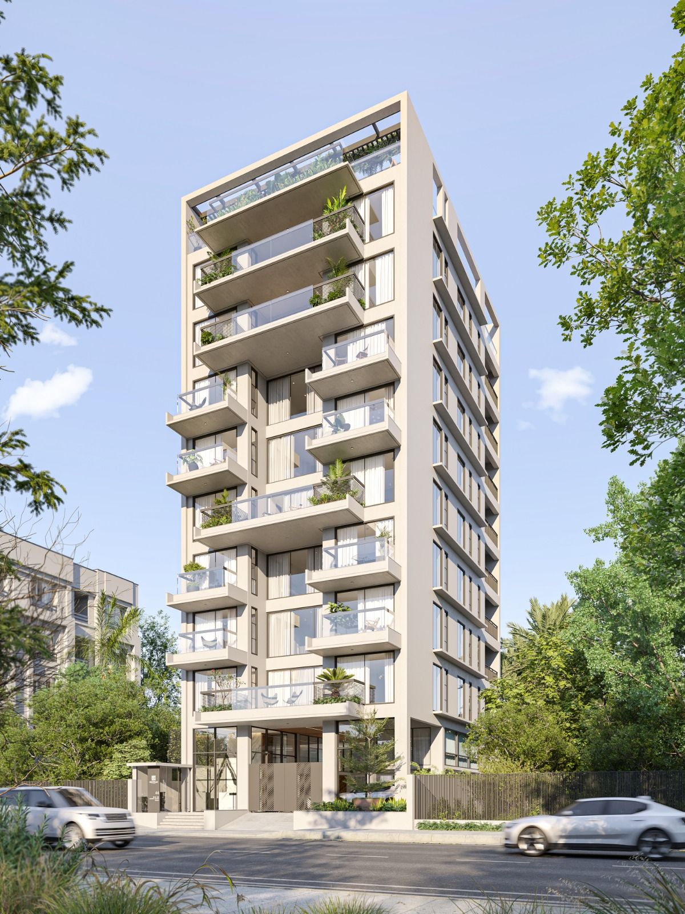
Granville by Navana introduces an elite, low-density sanctuary to the master-planned canvas of Jolshiri, offering a highly exclusive collection of single-unit residences that capture the private, intimate scale of an independent estate. The journey begins at a commanding, double-height entrance before opening into exceptionally wide, fluid layouts enhanced by private, personal foyers. It is an architectural statement engineered for absolute discretion, effortlessly blending the quiet luxury of an ultra-private home with the rich lifestyle features of a premier community.
Granville by Navana introduces an elite, low-density sanctuary to the master-planned canvas of Jolshiri, offering a highly exclusive collection of single-unit residences that capture the private, intimate scale of an independent estate. The journey begins at a commanding, double-height entrance before opening into exceptionally wide, fluid layouts enhanced by private, personal foyers. It is an architectural statement engineered for absolute discretion, effortlessly blending the quiet luxury of an ultra-private home with the rich lifestyle features of a premier community.
At A Glance

Property Type
Residential

Total Unit
8 Nos

Unit Size
2850 sft (Approx)

Present Status
Ongoing

Number of Floors
G+M+8

Road Size
30 ft

Land Size
5 katha
Amenities

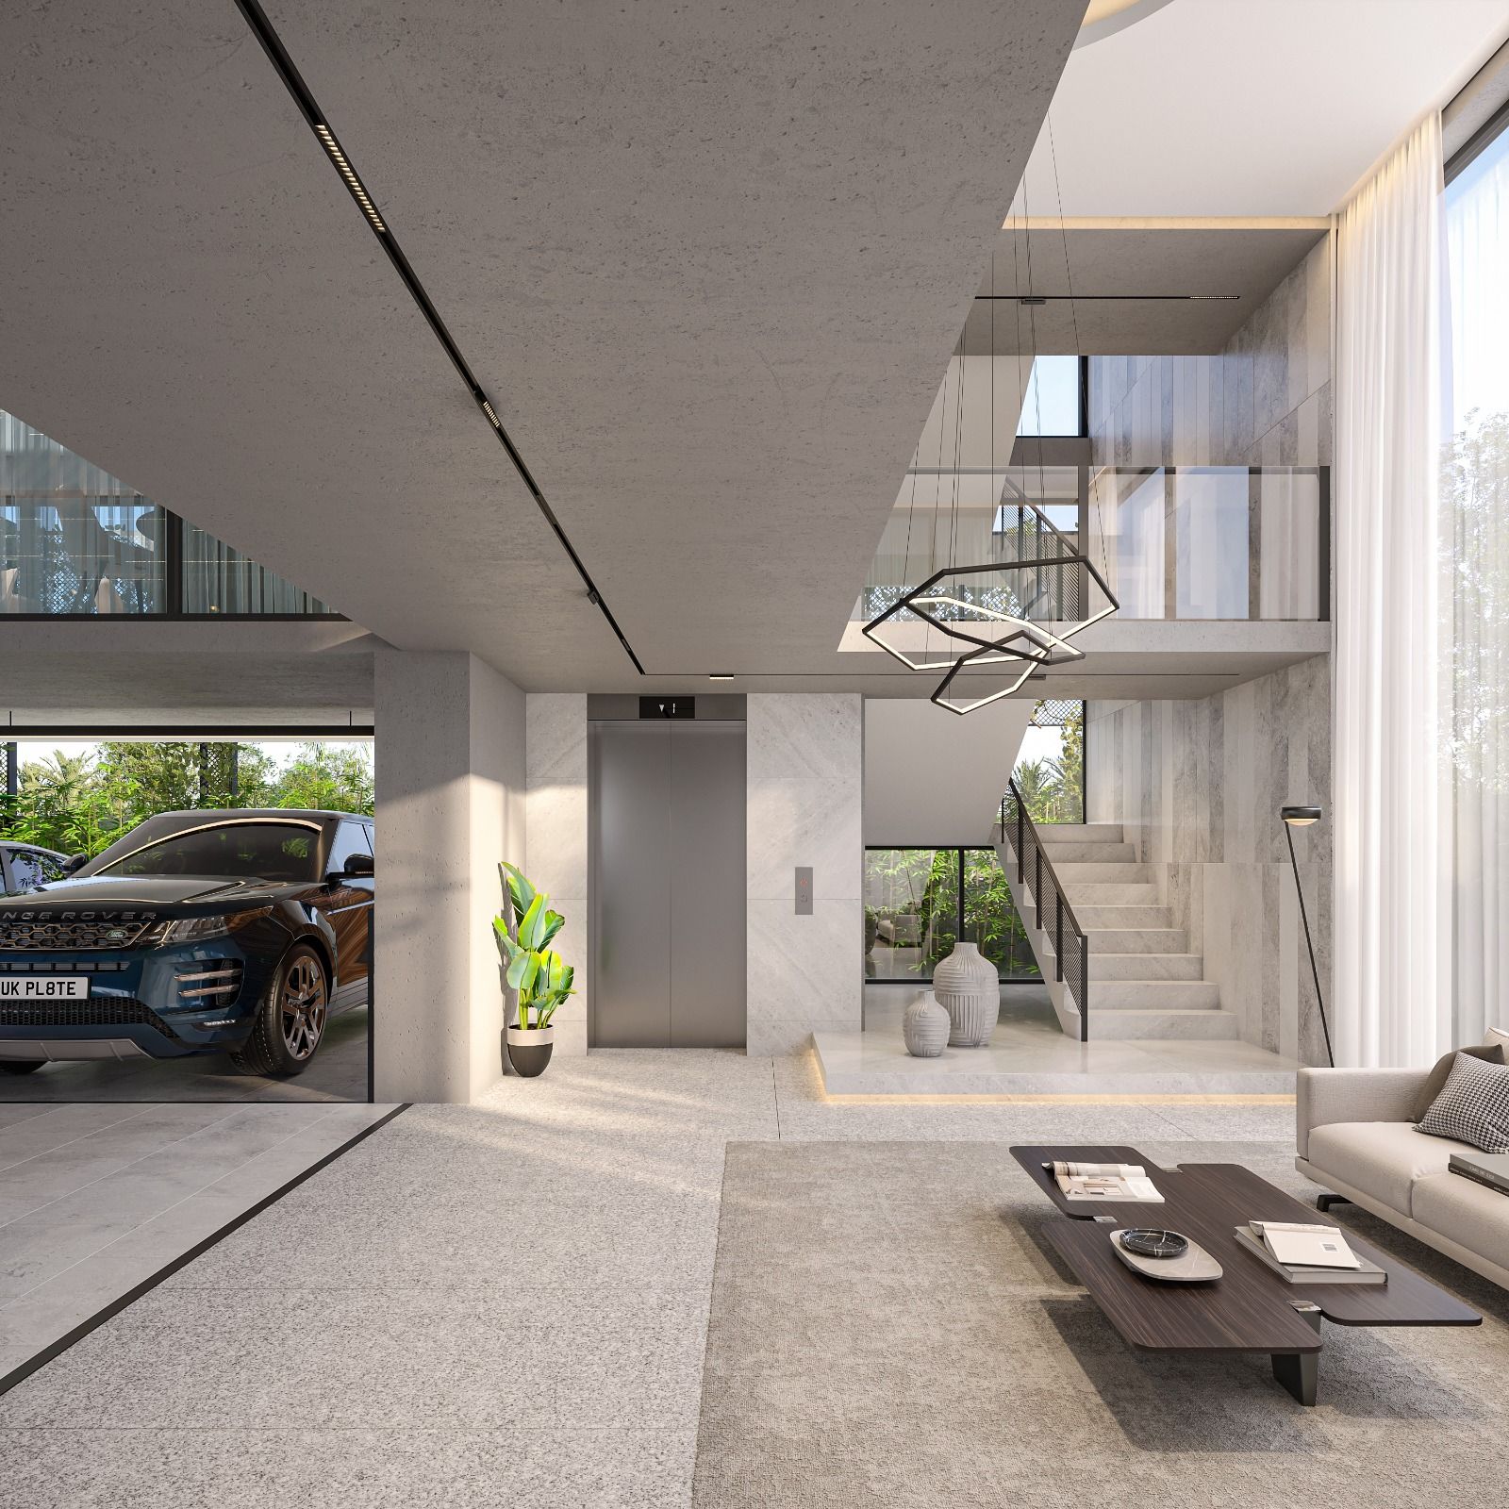
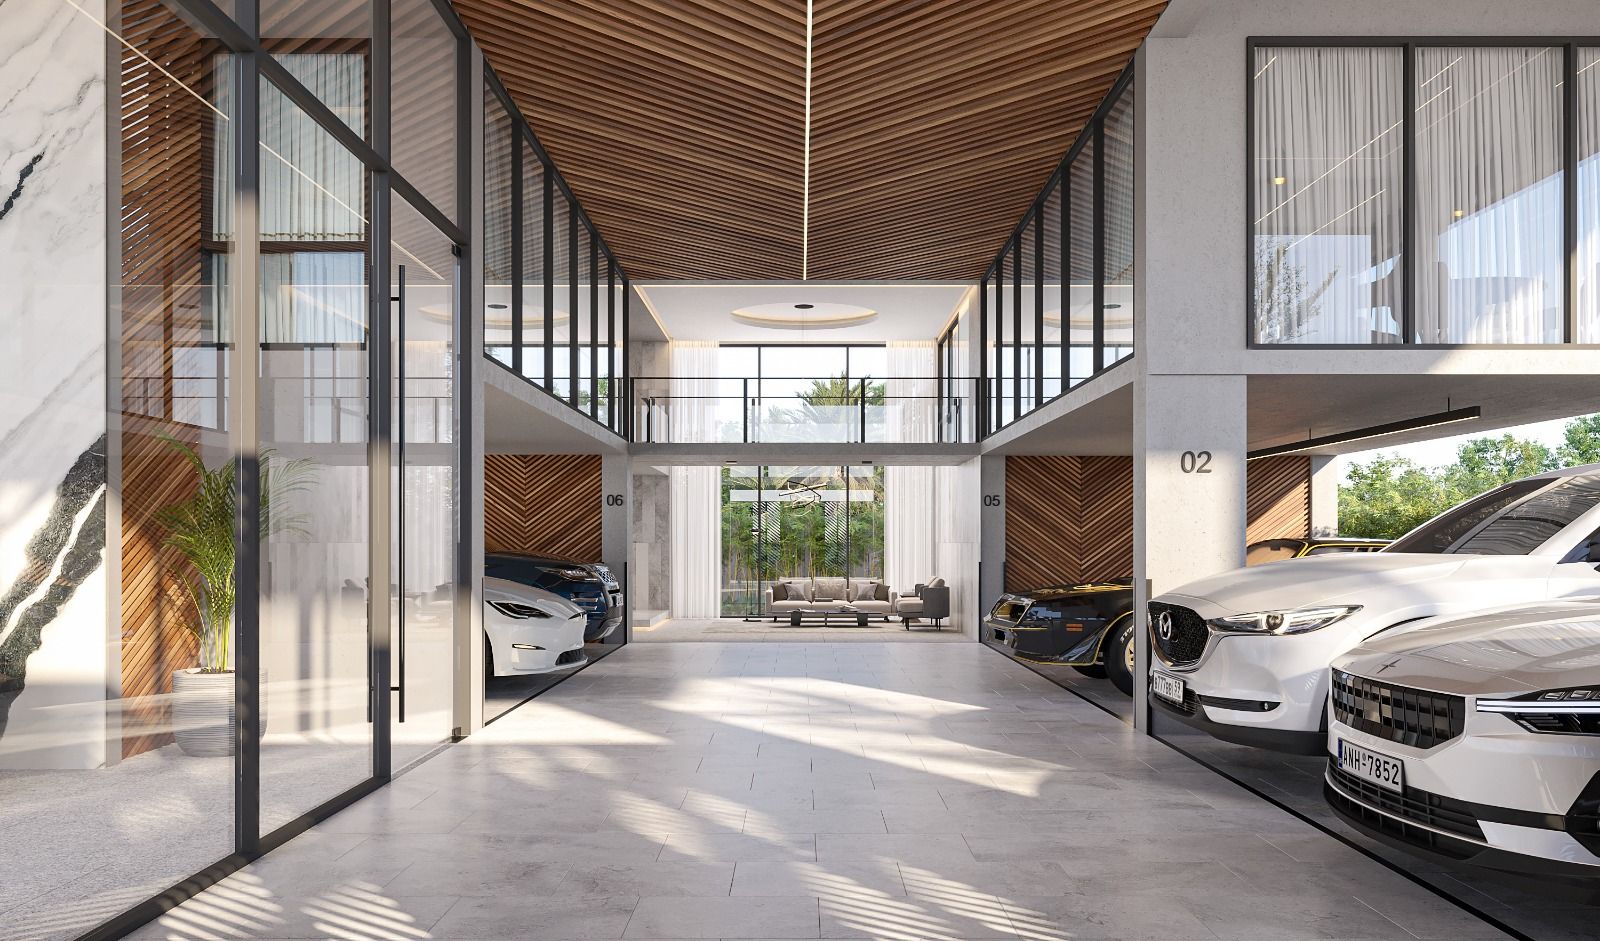
Grand spacious height entry

Elegant Reception and furnished waiting room

Car parking at reserved ground floor

Full height windows for better view & brighter interiors

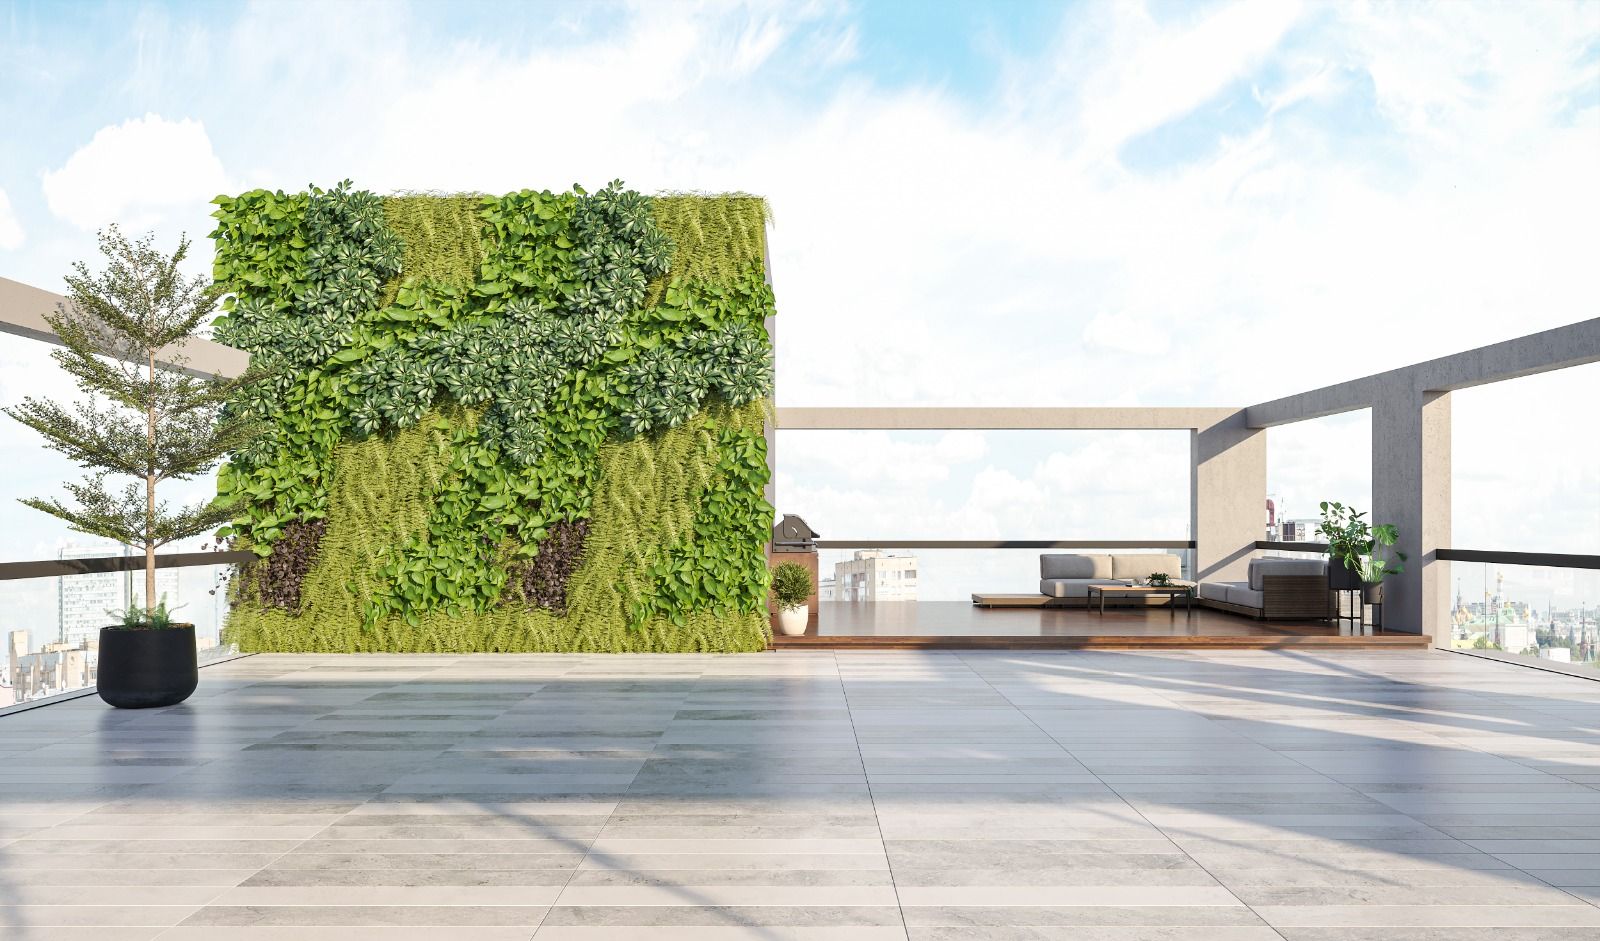
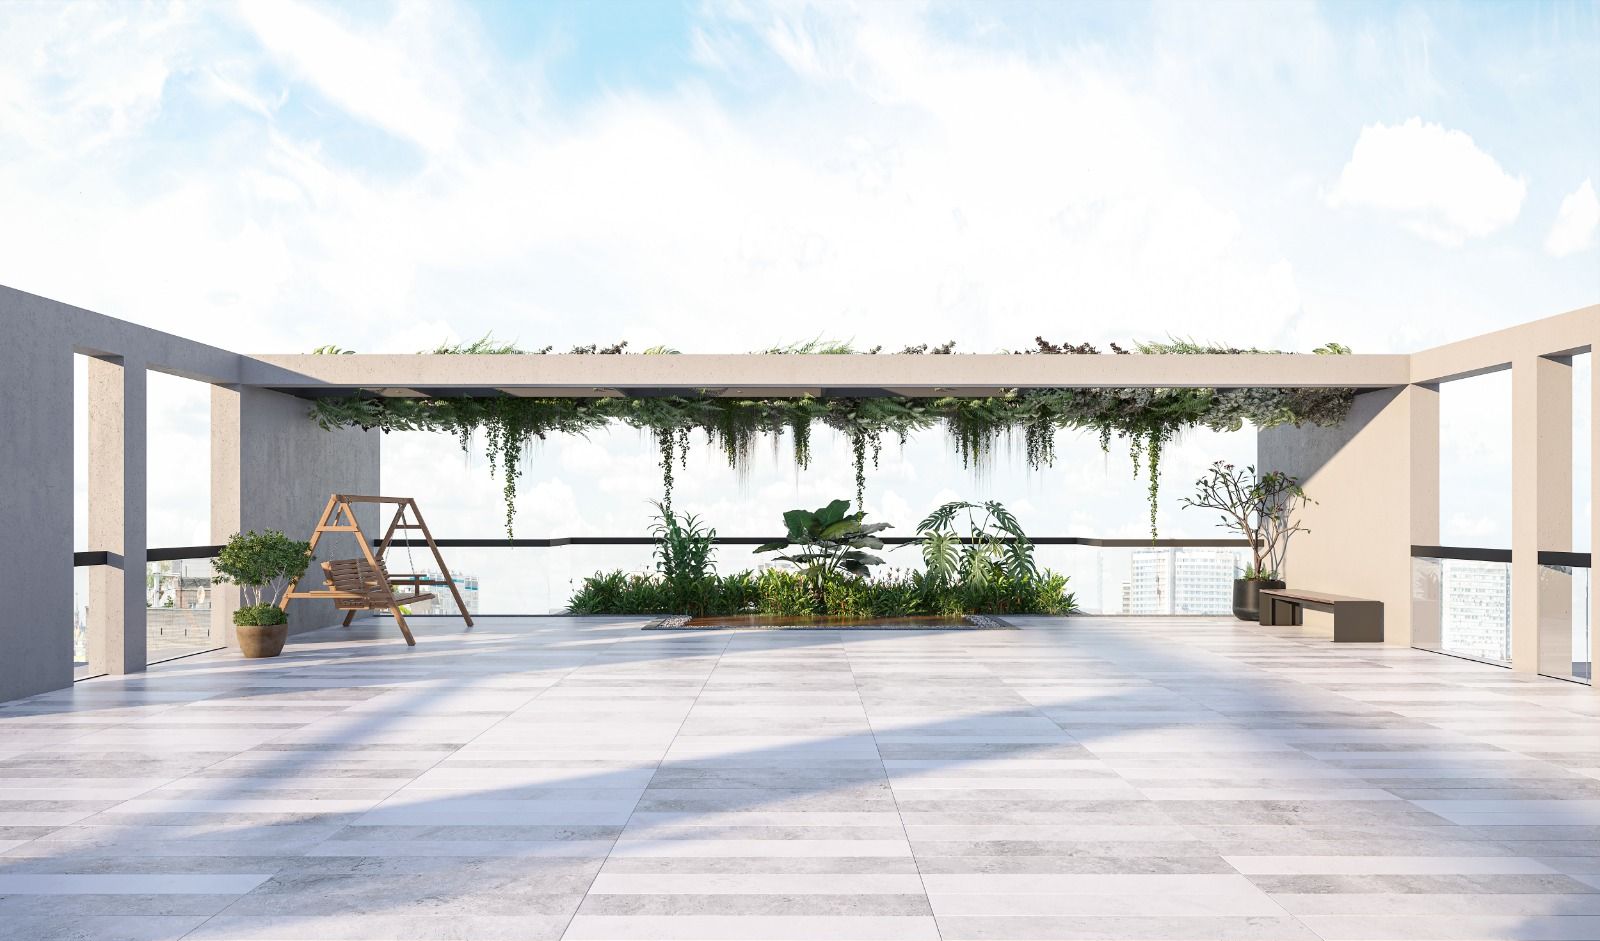
Green garden at rooftop

Fully furnished community space
 Professionally Designed Landscaping & Lighting.
 Luxurious Lobby
 Power Backup by premium Generator
 Fire Safety System
 CCTV monitoring System
 Optical Fibre Internet
 High speed Lifts with ARD (Automatic Rescue Device).
 Elegant Reception and furnished waiting room.
 Grand Double Height Entry
 Building maintenance by FMD
 Car Parking
 Caretaker room and toilet facilities
 Green gardern at rooftop
 Customized Interior fit out packages
 Community Space
 Single apartment per floor with personal foyer
Visual Theater
Where to find us
Loading map…